

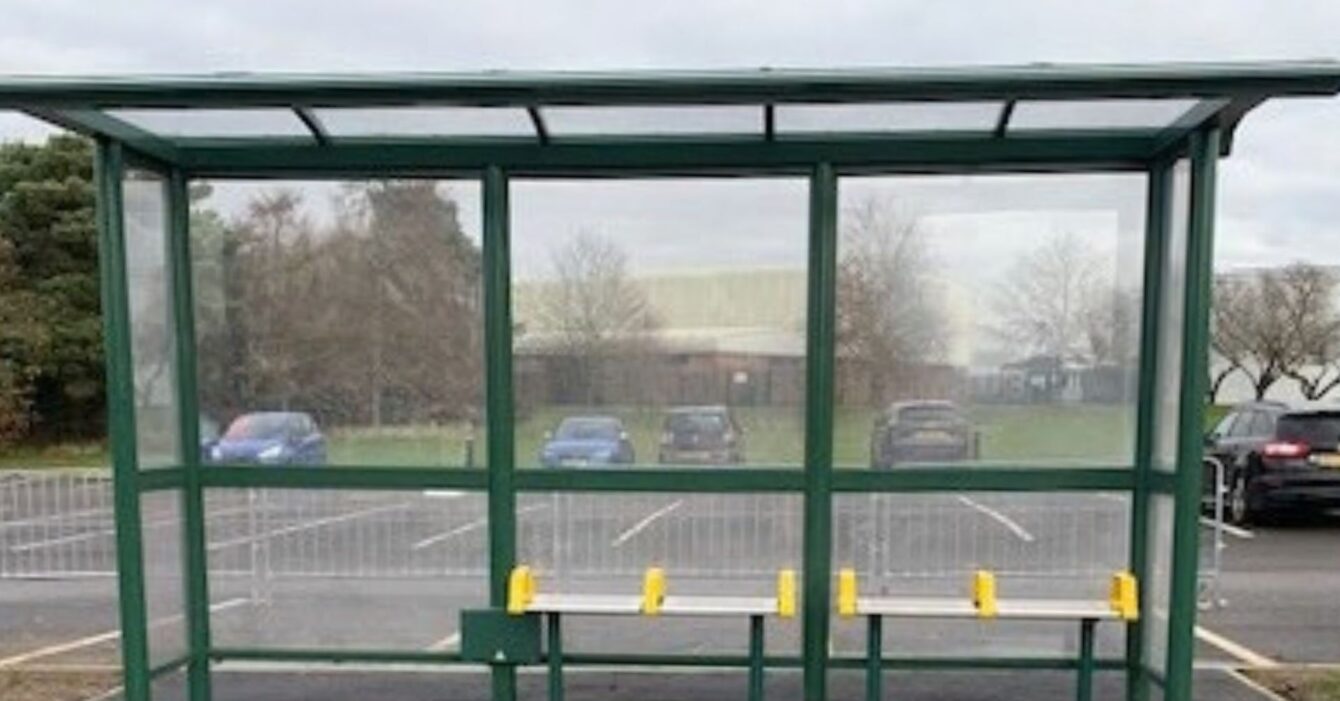
An outdoor shelter should relate to the people who use it and the space around it. JCS Group Services’ supplied case studies include shelter installations, offering a relevant starting point for discussions about practical outdoor structures.
Establish the intended use
Begin by describing who the shelter is for and what it needs to accommodate. The brief might focus on a waiting area, a covered meeting point or another defined outdoor activity. Explain how people will approach and use the space during a typical day.
Choose the position carefully
The proposed location needs to work with existing routes and nearby buildings. Photographs, an approximate plan and dimensions help JCS understand the available footprint. Include any restrictions affecting the location or the surrounding site.
Think about the whole installation
The shelter, its supporting elements and the surface beneath it should be considered together. Access for deliveries and installation also belongs in the early discussion. Where the site remains occupied, explain which areas must remain available and any agreed working windows.
Set out the appearance and finish
Share preferred materials, reference images and any existing design requirements. A clear description of the intended appearance helps connect the practical brief with the setting. Final details should be agreed for the individual project.
Discuss your outdoor space with JCS
Provide the site location, intended use, approximate dimensions, photographs and proposed programme. JCS can discuss the installation requirements and the information needed to develop the enquiry.
Explore JCS installation projects or talk to the team about a shelter.