

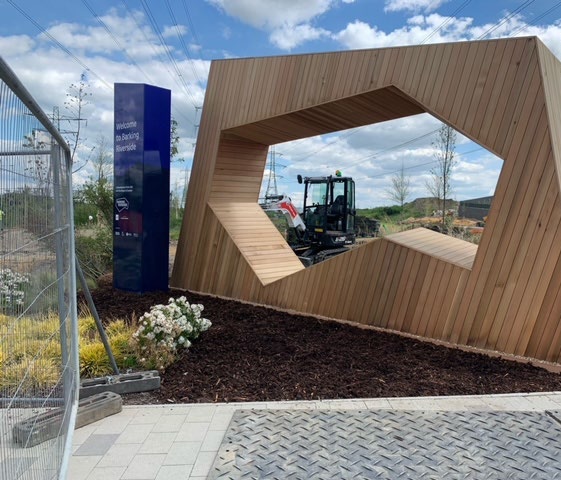
Some spaces need a structure designed around a specific purpose. A shelter, staircase or outdoor feature may have to fit an unusual footprint or work alongside an existing building. JCS Group Services’ supplied case studies show bespoke structures and installations, including cedar-finished structures, staircases and shelters.
Begin with how the space will be used
A clear brief describes what people need from the finished installation. Explain the intended activity, who will use the space and any limits on its size or position. A simple sketch and photographs can help communicate the idea before detailed design discussions begin.
Consider the surrounding site
Access, existing surfaces and neighbouring structures all shape a bespoke project. Think about where materials can be delivered and how the installation area will be reached. If the site remains in use, make those working arrangements part of the brief.
Bring the finish into the discussion early
Materials and appearance should relate to the setting and intended use. Share reference images, preferred finishes and any existing design information. These help JCS understand the direction of the project without treating an early visual idea as a final specification.
Coordinate design and installation
A bespoke structure needs a practical route from concept to site. Foundations, supporting elements, transport and installation should be considered together. JCS’s project experience provides useful examples of how construction and installation requirements meet in a finished structure.
Share your brief with JCS
Send the location, purpose, approximate dimensions, photographs and proposed timescale. The team can discuss the idea and identify what further information is needed to develop the enquiry.
See examples of JCS project work or discuss a bespoke installation.