
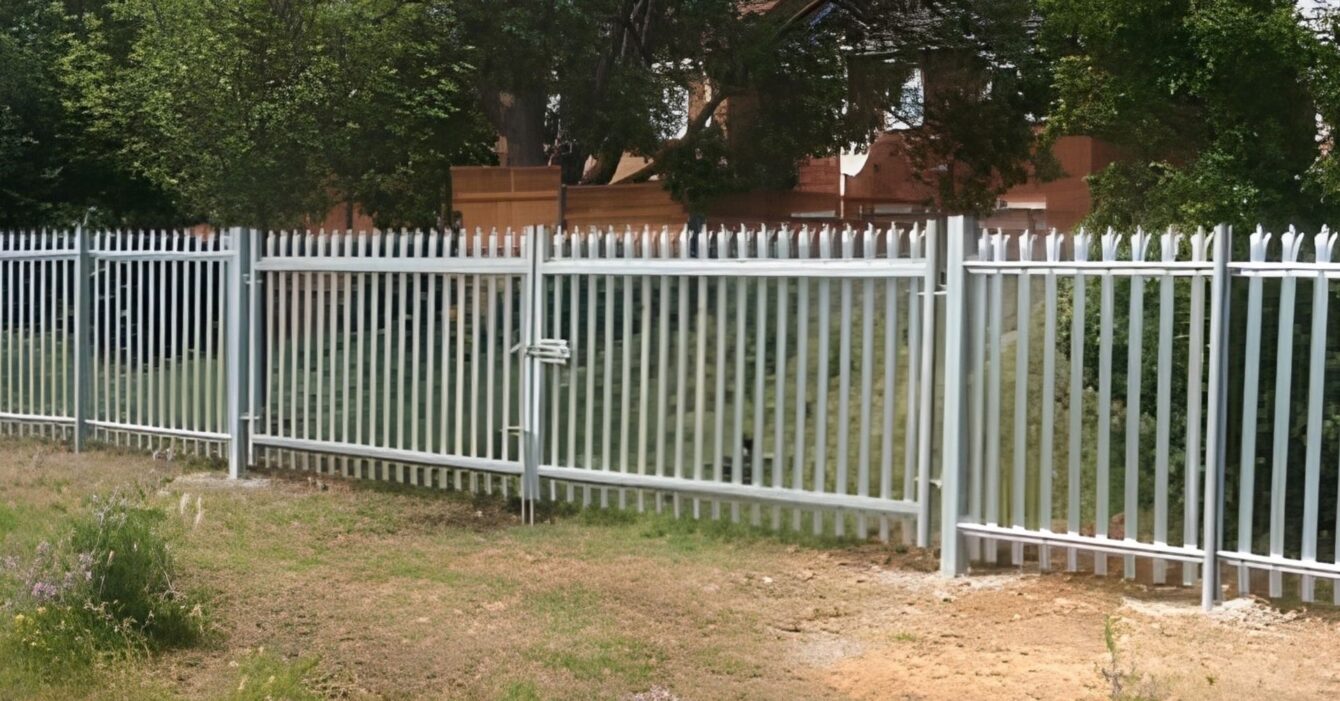
A fence has to suit the way a site is used. A commercial boundary may need to define space, manage access or provide separation between working areas. JCS Group Services’ project material includes timber, mesh and palisade fencing, alongside vehicle gates and site hoarding.
Define the purpose of the boundary
Start by describing what the fencing needs to achieve. Is the priority a clear perimeter, a screened boundary or controlled vehicle access? Consider who uses the site and how staff, visitors and deliveries move through it. This gives the JCS team a useful basis for discussing suitable options.
Match the design to the location
Appearance, visibility and available space all influence a fencing brief. Timber, mesh and palisade systems offer different forms and finishes. The final specification should reflect the project requirements, rather than choosing a product from its appearance alone.
Site photographs and an approximate boundary plan help explain changes in level, existing surfaces and nearby structures. They also make it easier to identify sections that need a different approach.
Include the gates from the outset
Vehicle access should be part of the original brief. Share the vehicles that use the entrance, their usual route and any restrictions on the available space. Gates, fence lines and surrounding surfaces need to be considered together.
Prepare your enquiry
Give JCS the site location, approximate boundary length, intended use and proposed programme. Include photographs and drawings where available, and explain whether existing fencing needs to be considered as part of the work.
Explore JCS fencing and installation services or discuss your site with the team.